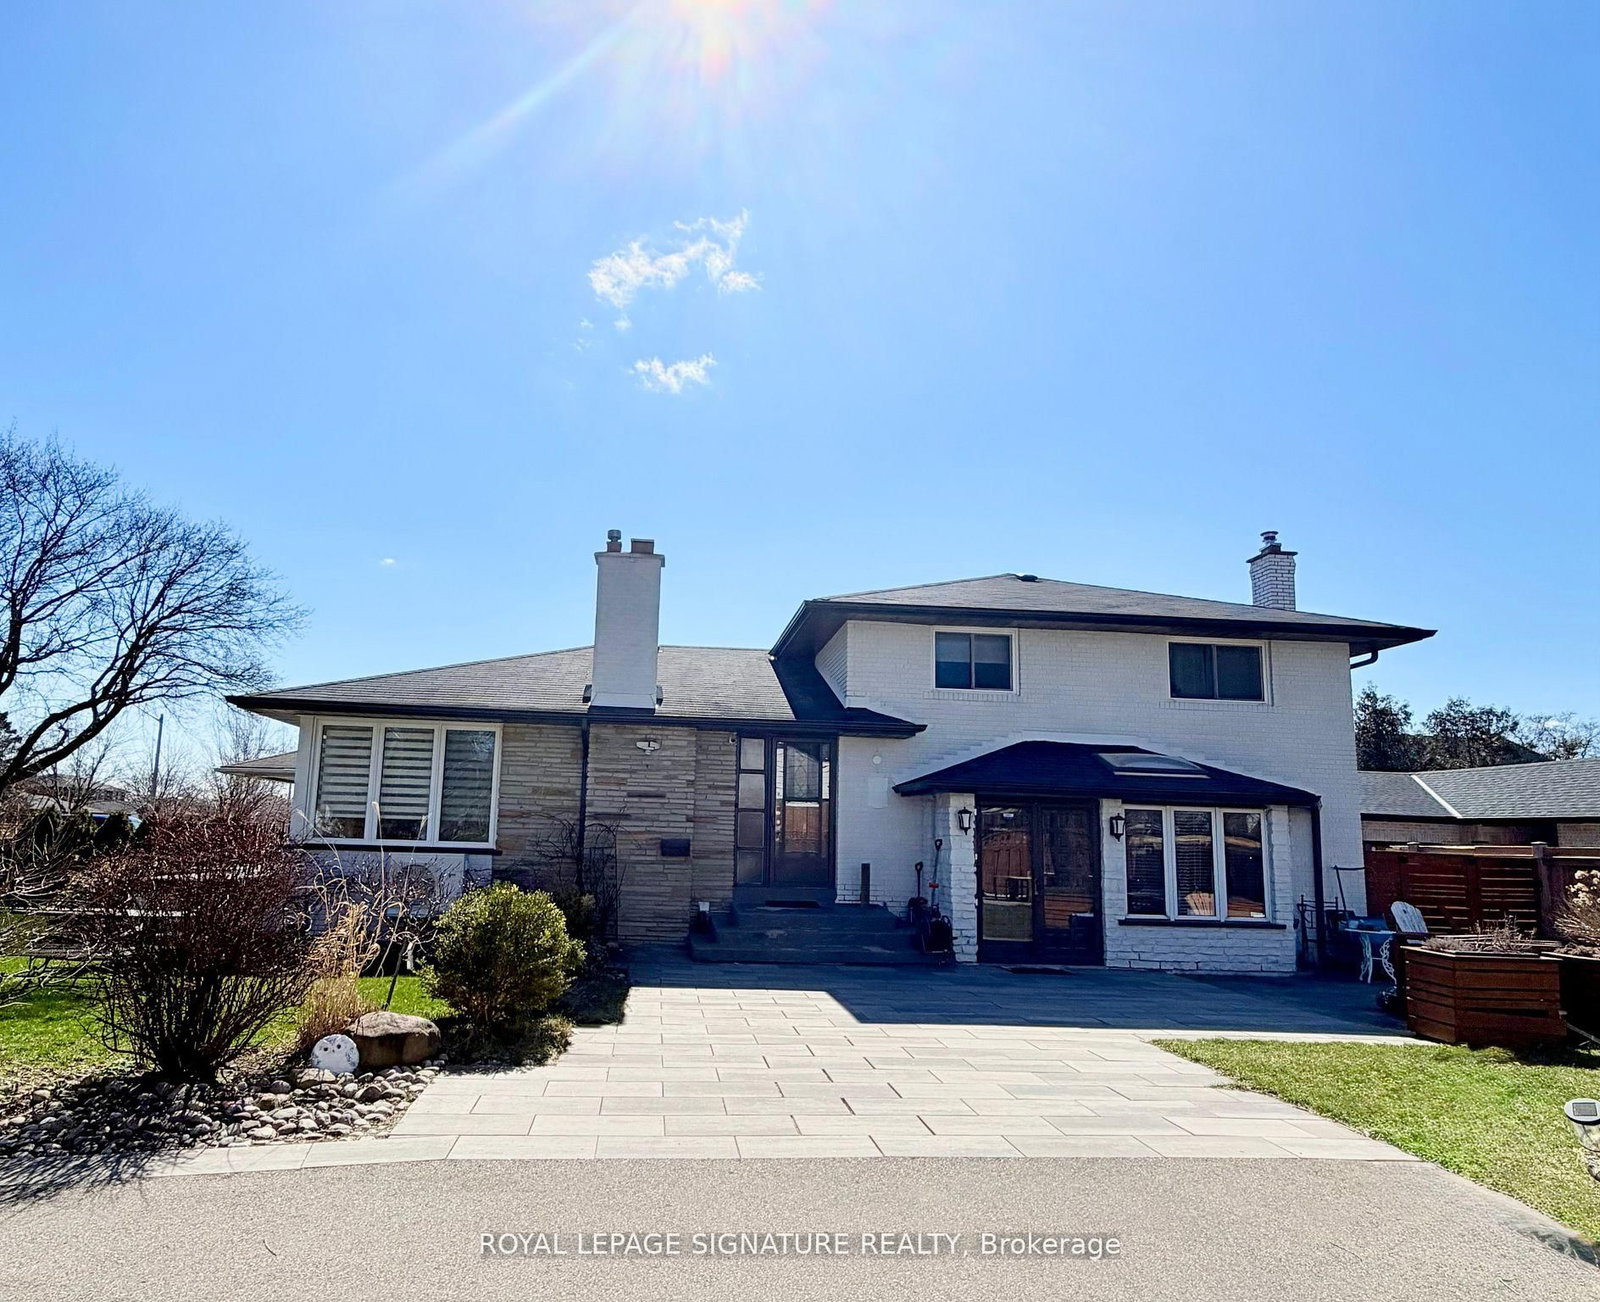
<-- style PDP --> 765 Dodsworth Crescent, Mississauga - Detached for sale for $1,300,000
  • new
  • for sale

765 Dodsworth Crescent

Mississauga, Ontario, L4Y 2H8 - Applewood

$1,300,000

  • Neighbourhood

    Applewood

  • Major Intersection

    Dundas St E and Cawthra Rd

  • Listed Since: 2 day(s)

  • Last update: today

Overview

  • Property Type

    Detached, Bungalow

  • Bedrooms

    3 + 2

  • Bathrooms

    3

  • Basement

    Finished + Sep Entrance

  • Kitchen

    1 + 1

  • Total Parking

    3 (1 Attached Garage)

  • Lot Size

    50x120.6 (Feet)

  • Taxes

    $7,430.36 (2026)

  • Type

    Freehold

Property Description

Property description for 765 Dodsworth Crescent, Mississauga

Extensively updated, meticulously maintained and offering exceptional peace of mind, 765 Dodsworth Crescent is a home where no expense has been spared. The bright, thoughtfully designed layout combines an open-concept living and dining area with defined spaces that flow seamlessly into one another. Engineered hardwood flooring, pot lights throughout and stunning modern finishes create a cohesive, sophisticated feel. A welcoming foyer with a large double closet provides a distinct entryway while maintaining the home's open and airy design. From the foyer, the living and dining rooms blend effortlessly into the beautifully updated kitchen, featuring quartz countertops, large-format tile flooring and brand-new, never-used appliances. Updated bathrooms with modern finishes, new windows, doors and soundproofing add to the home's comfort, while a new subfloor supports the updated flooring throughout. The spacious primary bedroom features its own ensuite and walk-in closet, while the additional bedrooms are bright and well-proportioned, offering comfortable space for family, guests or a home office. The lower level offers exceptional flexibility with a separate entrance and fully equipped in-law suite. Finished with the same beautiful, modern aesthetic as the main level, it features luxury vinyl flooring, coordinated finishes, a separate kitchen, separate laundry and dedicated recreation room, creating a comfortable and private living space. Other major updates include a new owned furnace and A/C, new 200-amp panel and electrical wiring, new gutters, downspouts, fascia and soffits, waterproofing around the home, exterior sump pump, and a new concrete driveway. Beautifully finished, extensively upgraded and truly move-in ready, with the major improvements already taken care of.

Listed by RE/MAX WEST REALTY INC.

  • MLS #

    W13731452

  • Sq. Ft

    1100-1500

  • Sq. Ft. Source

    MLS

  • Lot Irregularities

    n/a

  • Year Built

    51-99

  • Pool

    None

  • Drive

    Private

  • Garage

    Attached, 1 spaces

  • Total Parking

    3

  • Family Room

    N

  • Den

    N

  • Exterior

    Brick

  • Fireplace

    N

  • Roof

    Asphalt Shingle

  • Foundation

    Unknown

  • Elevator

    n/a

  • Water View

    n/a

  • Laundry Level

    n/a

  • Heat

    Forced Air

  • A/C

    Central Air

  • Water

    Municipal

  • Water Supply

    n/a

  • Sewers

    Sewers

  • Central Vac

    N

  • Living

    6.72 x 5.47 ft Main level

    hardwood floor, Pot Lights, Combined W/Dining

  • Dining

    6.72 x 5.47 ft Main level

    hardwood floor, Pot Lights, Combined W/Living

  • Kitchen

    3.23 x 4.27 ft Main level

    Quartz Counter, Open Concept, Stainless Steel Appl

  • Primary

    4.32 x 3.05 ft Main level

    4 Pc Ensuite, W/I Closet, hardwood floor

  • 2nd Br

    2.68 x 4.25 ft Main level

    Large Closet, hardwood floor, O/Looks Backyard

  • 3rd Br

    2.51 x 3.19 ft Main level

    Hardwood Floor

  • Rec

    5.89 x 7.09 ft Bsmt level

    L-Shaped Room, Vinyl Floor

  • Kitchen

    7.0 x 4.07 ft Bsmt level

    Combined W/Living, Vinyl Floor

  • Living

    7.11 x 4.07 ft Bsmt level

    Combined W/Kitchen, Vinyl Floor

  • Br

    3.41 x 3.59 ft Bsmt level

    Vinyl Floor

  • Den

    3.41 x 3.0 ft Bsmt level

    Vinyl Floor

  • MLS #

    W13731452

  • Sq. Ft

    1100-1500

  • Sq. Ft. Source

    MLS

  • Lot Irregularities

    n/a

  • Year Built

    51-99

  • Pool

    None

  • Drive

    Private

  • Garage

    Attached, 1 spaces

  • Total Parking

    3

  • Family Room

    N

  • Den

    N

  • Exterior

    Brick

  • Fireplace

    N

  • Roof

    Asphalt Shingle

  • Foundation

    Unknown

  • Elevator

    n/a

  • Water View

    n/a

  • Laundry Level

    n/a

  • Heat

    Forced Air

  • A/C

    Central Air

  • Water

    Municipal

  • Water Supply

    n/a

  • Sewers

    Sewers

  • Central Vac

    N

  • Living

    6.72 x 5.47 ft Main level

    hardwood floor, Pot Lights, Combined W/Dining

  • Dining

    6.72 x 5.47 ft Main level

    hardwood floor, Pot Lights, Combined W/Living

  • Kitchen

    3.23 x 4.27 ft Main level

    Quartz Counter, Open Concept, Stainless Steel Appl

  • Primary

    4.32 x 3.05 ft Main level

    4 Pc Ensuite, W/I Closet, hardwood floor

  • 2nd Br

    2.68 x 4.25 ft Main level

    Large Closet, hardwood floor, O/Looks Backyard

  • 3rd Br

    2.51 x 3.19 ft Main level

    Hardwood Floor

  • Rec

    5.89 x 7.09 ft Bsmt level

    L-Shaped Room, Vinyl Floor

  • Kitchen

    7.0 x 4.07 ft Bsmt level

    Combined W/Living, Vinyl Floor

  • Living

    7.11 x 4.07 ft Bsmt level

    Combined W/Kitchen, Vinyl Floor

  • Br

    3.41 x 3.59 ft Bsmt level

    Vinyl Floor

  • Den

    3.41 x 3.0 ft Bsmt level

    Vinyl Floor

Thinking of Selling?

Find Out Your Home’s Value in Today’s Market!

No Email or Signup is required to view your home estimate.

estimate your home value

Contact Manoj Kukreja

Sales Representative,
Century 21 People’s Choice Realty Inc.,
Brokerage
(647) 576 - 2100

Manoj profile avatar

Mortgage Calculator

This data is for informational purposes only.

Mortgage Payment per month

Principal Amount

Interest

Total Payable

Amortization

Amortization

Closing Cost Calculator

This data is for informational purposes only.

Closing Cost Total for this property

Total Cash flow for purchasing this property

Down Payment(%)*
Additional information

Provincial Land Transfer Tax

Ontario Land Transfer Tax Rebate

Toronto Land Transfer Tax

Toronto Land Transfer Tax Rebate

PST on CMHC Insurance Premium

Lawyer Fees

$2,825

Government Registration Fee's

$164

Title Insurance

Closing Cost Total

Total Cash flow for purchasing this property

Provincial Land Transfer Tax

Ontario Land Transfer Tax Rebate

Toronto Land Transfer Tax

Toronto Land Transfer Tax Rebate

PST on CMHC Insurance Premium

Lawyer Fees

$2,825

Government Registarion Fee's

$164

Title Insurance

Down Payment(%)*

* A down payment of less than 20% is permitted only for first-time home buyers purchasing their principal residence. The minimum down payment required is 5% for the portion of the purchase price up to $500,000, and 10% for the portion between $500,000 and $1,500,000. For properties priced over $1,500,000, a minimum down payment of 20% is required.

Thinking of Selling?

Find Out Your Home’s Value in Today’s Market!

No Email or Signup is required to view your home estimate.

estimate your home value

Contact Manoj Kukreja

Sales Representative, Century 21 People’s Choice Realty Inc., Brokerage
(647) 576 - 2100

Manoj profile avatar

Recent Sold Listings in Applewood, Mississauga

Popular Cities